




































































Imagine if designing a building was as simple as telling an AI what you want and watching it come to life! This is exactly what the latest research in space layout design is tackling. By using a technology called deep Reinforcement Learning, researchers have developed a method that mimics human design processes, allowing for creative and functional space layouts that could redefine how we think about architecture.
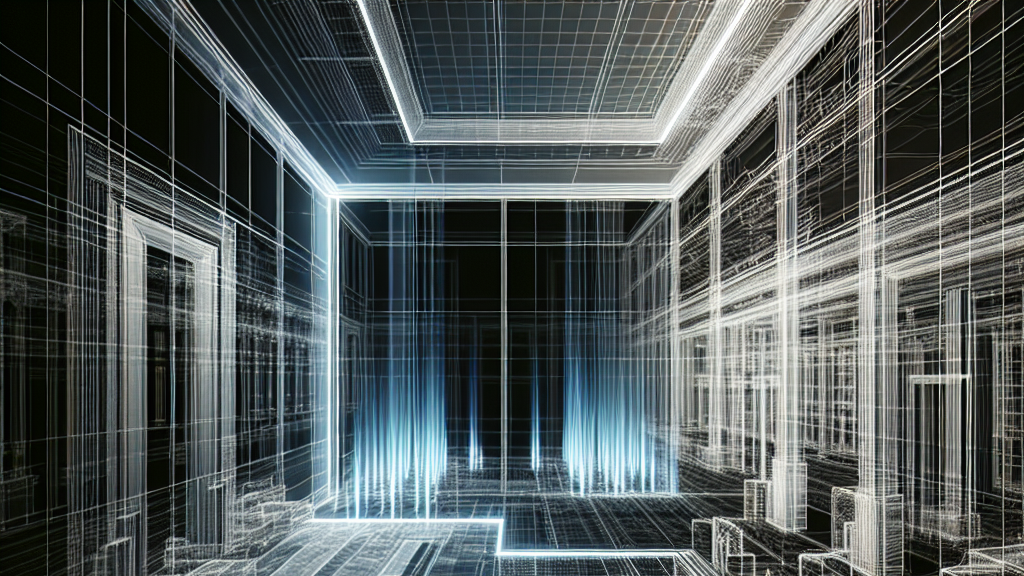
The brilliance of this research lies in a concept called ‘laser-wall,’ which uses imaginary light beams to split and organize spaces. Unlike traditional design methods that rely on rigid pixel or vector representations, this approach offers a fluid and flexible method for creating layouts. This means that both large open spaces and cozy corners can be crafted with ease, blending beauty and practicality seamlessly.
The implications for this research are massive. Imagine your dream home being designed by AI that understands aesthetics and usability, providing you with the perfect blend of functionality and style. This AI-driven approach could revolutionize not just housing, but also workplace environments, public spaces, and much more, offering endless possibilities for comfort and innovation.
Did you know? The ‘laser-wall’ concept developed in this research isn’t just a cool name. It’s inspired by how laser pointers can create imaginary lines of light, but in this case, these lines are used to design architectural spaces!
FAQs
How does the ‘laser-wall’ method differ from traditional design?
The ‘laser-wall’ method uses imaginary light beams to create flexible and adaptable space layouts, unlike traditional methods that rely on fixed pixel or vector-based designs.
Can deep Reinforcement Learning really mimic human design processes?
Yes, deep Reinforcement Learning processes design scenarios with a reward system that balances geometry and topology, closely imitating human decision-making in design.
What practical applications could this AI design approach have?
This AI design approach could transform how we create homes, offices, and public spaces, making architectural design more efficient, creative, and tailored to individual needs.
What is SpaceLayoutGym?
SpaceLayoutGym is a simulator developed for generating and evaluating space layouts, compatible with OpenAI Gym, which helps in training AI for efficient space layout design.
How does the AI ensure functional and aesthetic designs?
The AI uses a reward function to balance and satisfy both geometrical constraints and topological requirements, ensuring that designs are both functional and visually appealing.
Background
In the realm of architectural design, space layout design is a crucial step that determines how functional and aesthetically pleasing a building will be. Traditional methods are often rigid and time-consuming, relying on manual craftsmanship. By contrast, artificial intelligence, especially deep Reinforcement Learning, can simulate human-like decision-making processes, allowing for innovative solutions in design. This AI technique uses a reward system to learn and generate optimized, creative layouts rapidly.
History
The field of space layout design has long sought efficiencies through automated processes. Early attempts included simple algorithmic approaches which often fell short in creativity and adaptability. Recent advances in artificial intelligence, particularly machine learning, have opened new avenues for innovation. Reinforcement Learning stands out by mimicking human learning and decision-making, pushing the boundaries of what’s possible in architectural design.
Based on “Illuminating Spaces: Deep Reinforcement Learning and Laser-Wall Partitioning for Architectural Layout Generation” by Reza Kakooee, Benjamin Dillenburger, available on arXiv (arxiv.org/abs/2502.04407), used under CC BY 4.0 (creativecommons.org/licenses/by/4.0/).